
Heathcote
Project Guidance
Design and planning
When should I involve a landscape designer? Before or after building the house?
Ideally, landscape planning begins while the house plans are still being developed. Early involvement allows levels, drainage, access, outdoor living areas, shelter, privacy and planting to be considered alongside the architecture.
We can also become involved at any later stage. Where practical, establishing boundary planting early allows privacy and shelter to begin developing while the house is under construction.
Do you provide landscape design without construction?
No. Rutherford Landscapes provides a complete landscape design-and-build service, taking projects from the initial design through to construction and planting. We do not offer standalone landscape design or plans for construction by others.
How long does a landscaping project take to complete ?
Most residential landscaping projects take between 2 and 16 weeks, depending on the size, scale, and complexity of the project.
What is included in the landscape design process?
Every project begins with a paid on-site consultation, where Dan assesses the property, your priorities, your budget and the opportunities or challenges of the site.
The planning approach is then tailored to the project and may include concept drawings, 3D visualisations, video walk-throughs, on-site mark-outs, planting direction, material selection, levels, drainage, council requirements and construction planning.
The initial design establishes the overall direction and budget framework. Details are then refined as the landscape takes shape during construction.
What happens after the consultation?
Every project begins with a paid on-site consultation, where Dan assesses the property, your priorities, your budget and the opportunities or challenges of the site.
The planning approach is then tailored to the project and may include concept drawings, 3D visualisations, video walk-throughs, on-site mark-outs, planting direction, material selection, levels, drainage, council requirements and construction planning.
The initial design establishes the overall direction and budget framework. Details are then refined as the landscape takes shape during construction.
Can you work with my architect or builder?
Yes. We work alongside architects, builders and other members of the wider project team.
We design and build our landscapes independently, rather than working as a subcontractor to the house construction team, maintaining clear responsibility for the outdoor areas while coordinating closely around levels, drainage, access, services, outdoor living spaces and the connection between the house and garden.
Talk to us about your project.
Project Guidance
Costs
How much does a landscape project cost?
Every project is different. Following the consultation and initial planning, we provide realistic cost windows for the overall project and its major components.
These allow informed design decisions to be made without repeatedly stopping the process for repricing. Final costs may change as the design is refined, site conditions become clearer or the project scope changes.
Do you provide fixed pricing?
We generally work with cost windows rather than fixing every part of the project in advance. This allows the design to be refined during construction, when the site and spaces can be properly understood. Clearly defined items may be priced more specifically: Any major change likely to materially affect the overall cost will be discussed with you.
Is landscaping a good investment?
A well-designed landscape can greatly improve a home’s appearance, usability, privacy and appeal, so landscaping should be considered both a property investment and a lifestyle investment. In our experience, thoughtfully designed and well-built landscaping will often add more to a property’s value than it costs. However, the financial return will vary between properties, and we cannot guarantee that every dollar spent will be recovered in the eventual sale price.
We do not generally expect a holiday or a new car to repay its cost—we invest in them because they add enjoyment to our lives. A garden does that too, with one important difference: unlike a holiday, it is still there to enjoy when you return home, and unlike a new car, it often becomes more established, more beautiful and more valuable with time.
The return is enjoyed every day through the way the property looks, feels and functions, with the added benefit that the landscape remains part of the home and will often strengthen its eventual sale price. and long-term enjoyment of your home.
Talk to us about your project.
Project Guidance
Timeline
How long does a landscaping project take?
Most residential landscaping projects take approximately two to sixteen weeks on site. Larger or more complex projects may take longer. Timing depends on the project scope, site conditions, weather, consent requirements and material availability.
When is the best time of year to landscape in Christchurch?
Landscape construction can be undertaken throughout the year. Winter can be an excellent time to complete the main construction work, allowing the garden to be ready for spring and summer. Planting may be staged where seasonal conditions make this beneficial.
Can I have my garden built in stages to manage cost?
Yes. Some landscaping projects can be completed in stages, provided the sequence is planned carefully from the outset.
We generally recommend completing major excavation, drainage, retaining, underground services and other disruptive construction first. Hard landscaping, structures, irrigation, planting and lawns can then be staged in a logical order that avoids damaging completed work or having to do the same work twice.
We will advise which elements should be completed together and which can sensibly wait. Cost windows for each stage can help with budgeting and cash flow, although spreading a project over multiple stages may increase the overall cost through repeated site establishment, access, deliveries and mobilisation.
Talk to us about your project.
Project Guidance
Hard landscaping
What is hard landscaping and why is it important?
Hard landscaping includes decks, paving, retaining walls, fences and other structural features such as louvered roof outdoor rooms, these elements provide the framework for your garden.
What materials are best for patios, paths, and driveways in Christchurch?
We use durable, weather-resistant materials such as high quality composite decking, stone, concrete, and pavers that suit Canterbury’s climate and complement your home’s style.
Can hard landscaping improve sloped or challenging sites?
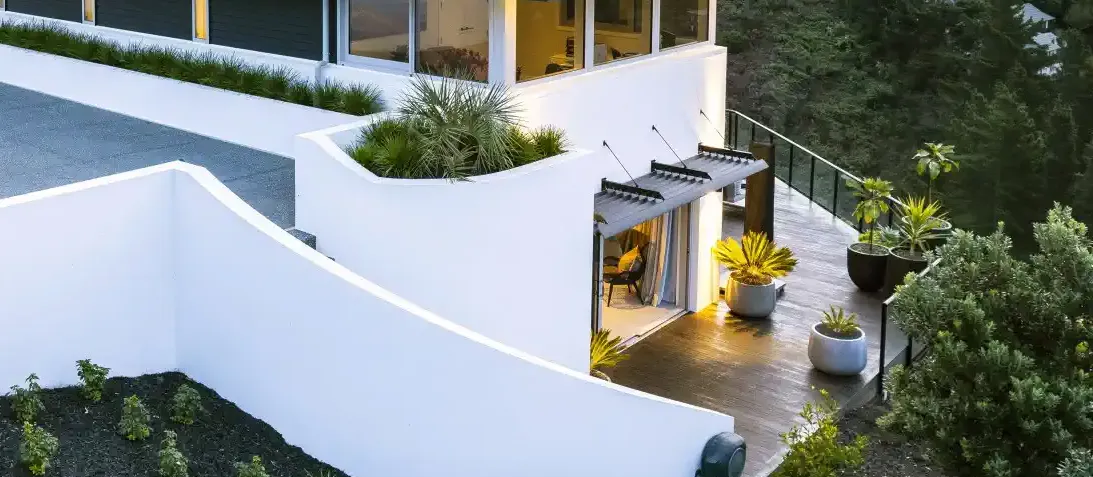
Hard landscaping elements such as retaining walls, decks, boardwalks, terraces, and carefully designed level changes can transform sloped or difficult sites into stable, functional outdoor spaces. These structural solutions help stabilise the land, manage soil movement, and reduce erosion, while creating practical, usable areas for entertaining and everyday living.
What types of fencing works best for gardens?
The right fencing depends on its purpose. It may need to provide privacy, security, pool safety, wind protection or a framework for planting while still complementing the home and wider landscape.
We design fences, screens and balustrades as part of the overall garden rather than treating them as isolated boundary structures. Where appropriate, wires or frames can be incorporated for climbing plants or espaliered fruit trees, helping built elements become integrated into the planting.
How do you manage drainage and soil stability in hard landscaping projects?
Drainage is planned alongside levels, paving, retaining and other construction from the outset. Falls, collection points, subsoil drainage and permeable areas are carefully considered so water is directed safely without creating erosion, saturation or problems elsewhere on the property.
On complex sites, drainage is integrated with the wider retaining and land-stabilisation strategy.
Can you design outdoor kitchens?
Yes. We design and build fully integrated outdoor kitchens, including BBQs, pizza ovens, benchtops, and storage, tailored to your space and lifestyle. Our designs combine functionality, style, and durability, creating an outdoor cooking and entertaining area that complements your home and landscape.
Talk to us about your project.
Project Guidance
Hillside & retaining
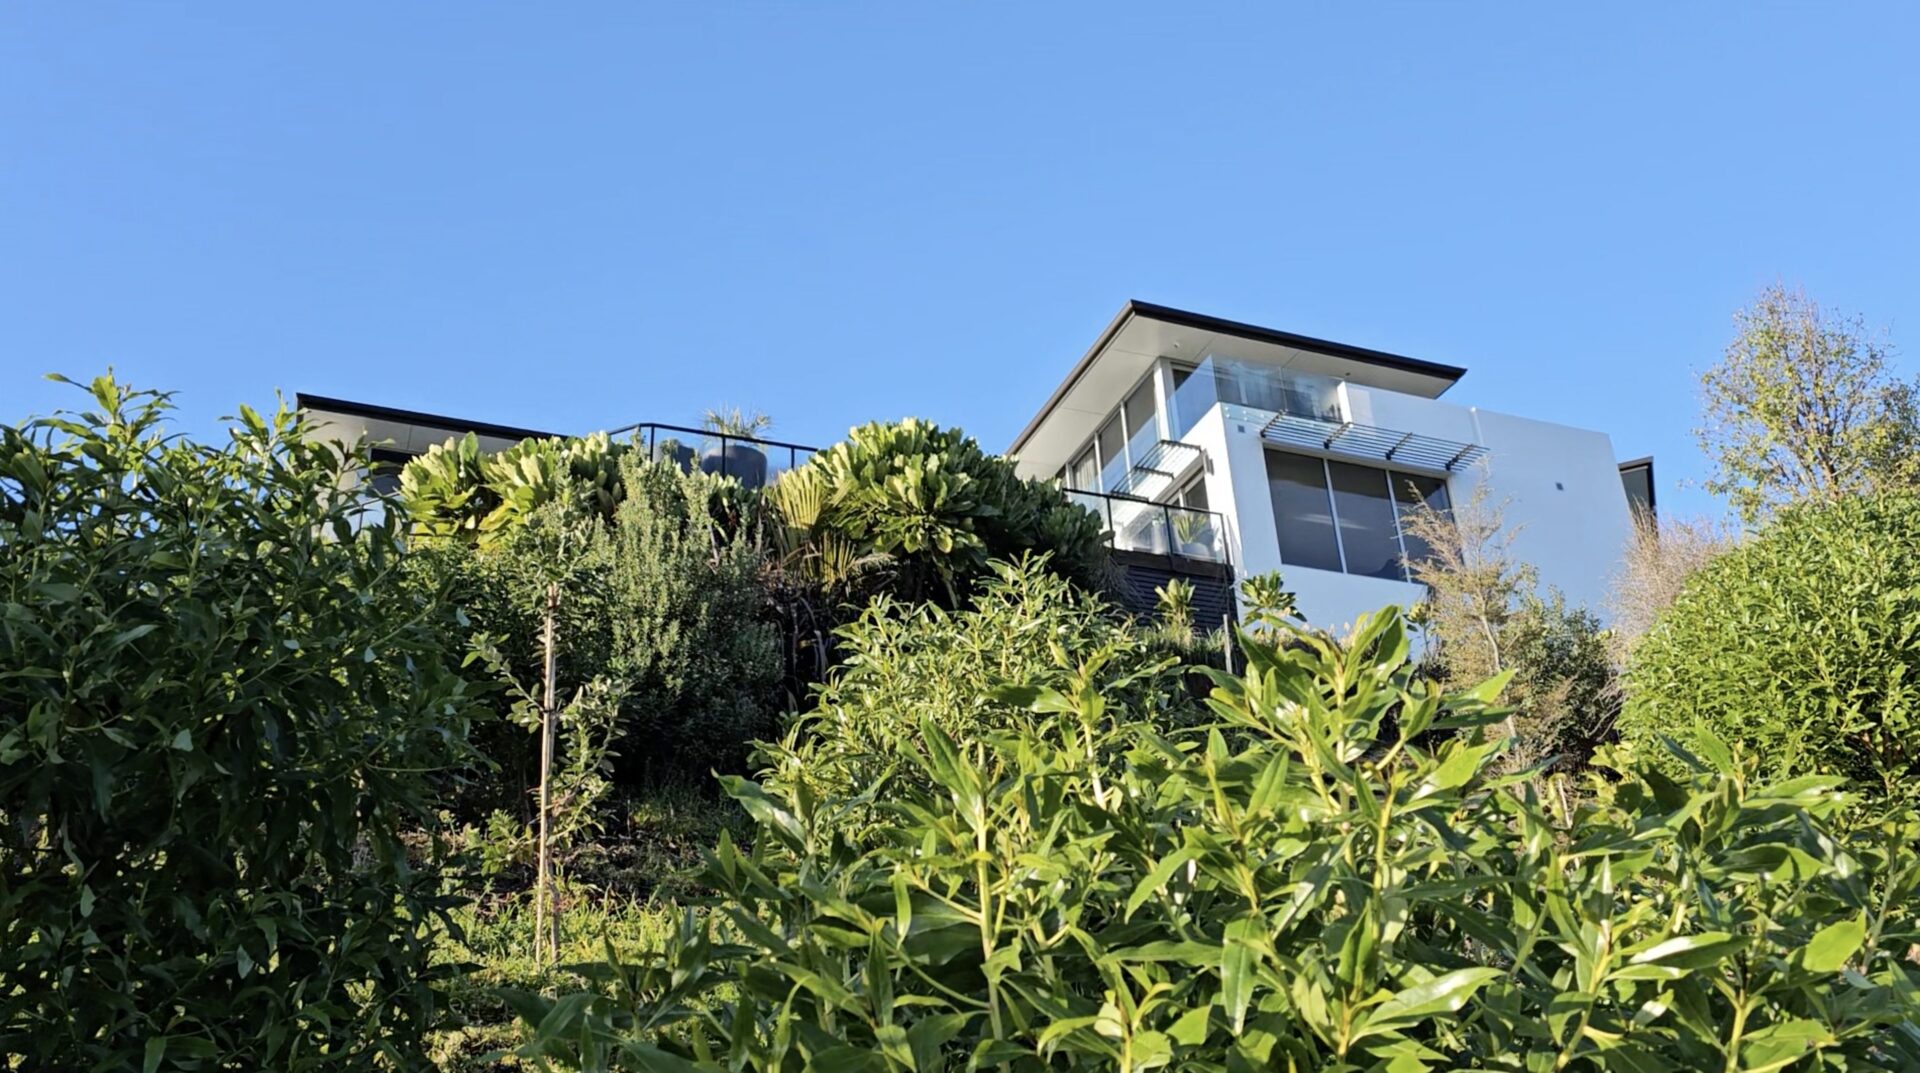
How do you approach building on steep or unstable ground?
We begin with a thorough assessment of the site, including soil conditions, slope, and drainage. From there, we design a combination of design elements such as retaining structures, ground treatments, permeable stabilising systems, integrated planting systems, and strengthened embankments and planting to stabilise the land and create safe, usable areas such as pools, gardens, lawns decks and boardwalks.
What is the purpose of the land-stabilising design elements and structures?
Land-stabilising design elements and structures allow us to break down steep slopes into manageable levels. This improves access, creates functional spaces, and reduces the need for large, intrusive retaining walls, resulting in a more refined and practical outcome.
How do you ensure long-term stability on a hillside site?
Stability is achieved through the use of design elements such as engineered retaining, soil structure modification, correct footing design, drainage systems, and strategic planting. Each element works together to manage water, reduce movement, and ensure the landscape performs over time.
Can an existing site can be transformed without major structural work?
In many cases, yes. We often rework existing levels and structures, refining them with additional retaining, planting, or cladding. This approach can significantly reduce cost while still achieving a well-resolved and high-quality result. It’s also usually a result that is significantly more beautiful than a traditionally engineered alternative.
How long does a project like this typically take to establish?
Construction timelines vary depending on complexity, but once built, we use accelerated planting systems to establish the landscape quickly. This means the space begins to feel structured and complete much sooner than traditional planting methods.
Talk to us about your project.

Project Guidance
Wind & shelter
How do you address wind in exposed landscapes?
Wind is considered early in the design process, we analyse laminar flow, turbulence, airflow concentration and wind-shear. Rather than relying on a single solution, we use a combination of spatial planning, structure, and planting to reduce exposure and create more usable outdoor areas.
What design strategies are used to reduce wind?
We look at orientation, levels, and enclosure. Retaining, walls, and built elements can provide shelter, while carefully placed planting helps filter and soften wind without blocking light or views.
Can planting really make a difference in windy conditions?
Yes—when used correctly. Layered, permeable planting is more effective than solid barriers, as it slows wind rather than deflecting it. Species selection and placement are key to long-term performance.
How do you create shelter without closing the space in?
The goal is to reduce wind while maintaining openness. This is achieved through partial enclosure, level changes, and planting that defines space without creating a sense of heaviness or enclosure. Redirecting the wind up and over a living area can often work, but using ‘laminar flow’ techniques.
Is wind resolution considered alongside the overall design?
Always. Wind is not treated as an add-on—it is integrated into the layout, material choices, and planting strategy to ensure the landscape is both functional and comfortable to use.
How do you address wind in exposed landscapes?
Wind is considered early in the design process, we analyse laminar flow, turbulence, airflow concentration and wind-shear. Rather than relying on a single solution, we use a combination of spatial planning, structure, and planting to reduce exposure and create more usable outdoor areas.
What design strategies are used to reduce wind?
We look at orientation, levels, and enclosure. Retaining, walls, and built elements can provide shelter, while carefully placed planting helps filter and soften wind without blocking light or views.
Can planting really make a difference in windy conditions?
Yes—when used correctly. Layered, permeable planting is more effective than solid barriers, as it slows wind rather than deflecting it. Species selection and placement are key to long-term performance.
How do you create shelter without closing the space in?
The goal is to reduce wind while maintaining openness. This is achieved through partial enclosure, level changes, and planting that defines space without creating a sense of heaviness or enclosure. Redirecting the wind up and over a living area can often work, but using ‘laminar flow’ techniques.
Is wind resolution considered alongside the overall design?
Always. Wind is not treated as an add-on—it is integrated into the layout, material choices, and planting strategy to ensure the landscape is both functional and comfortable to use.
Talk to us about your project.

Project Guidance
Planting
Are all plants suitable for Christchurch’s conditions?
Plants placed in unsuitable conditions may struggle to grow, become stressed, or fail completely. All plantings we recommend are selected specifically for your soil type, sun exposure, and microclimate. We use proven plant selections suited to your specific conditions for long-term performance.
Do you design low-maintenance gardens?
Yes. Plant selection and layout are tailored to your desired level of maintenance.
How do you make the garden grow quickly?
We use an accelerated planting system. Our customised planting system, uses specialised soil preparations and carefully selected plants for each particular environment mean our plants become established very quickly.
Should we use Hydro-seed or Ready Lawn?
Hydro-seeding offers several advantages over ready-made turf. It’s faster and easier to cover large or irregular areas, including slopes and tricky sites. Hydro-seeding creates stronger root systems, reduces soil erosion, and produces a healthier, more uniform lawn over time. It’s also often more cost-effective and flexible than transporting and laying heavy turf rolls, making it ideal for new or landscaped gardens. In spring, summer and autumn, a properly prepared and maintained hydroseeded lawn will germinate and become established in a few weeks.
How often should I water new plantings?
In Christchurch, we recommend watering daily for the first 1–2 weeks, then gradually reducing to 2–3 times per week as plants become established. Always water deeply at the base rather than lightly on the surface. Over watering can rot plants at the base.
When is the best time of year to plant?
Autumn or Spring, our specialist systems at Rutherford Landscapes allow us to plant throughout the year.
How do you protect plants from pests in Christchurch gardens?
Protect plants from pests by keeping them healthy, removing debris around them. In spring, summer and autumn, a properly prepared and maintained garden encourages beneficial insects. Treating infestations of pests early with organic or chemical solutions is the best way to protect plantings.
How will I know how to care for my garden
At Rutherford Landscapes, we teach you to care for your garden so it thrives, we guide you on pruning, watering, fertilising, and pest control—helping your plants grow strong and your garden flourish beautifully.
Talk to us about your project.
Project Guidance
Outdoor living
What makes an outdoor room really work?
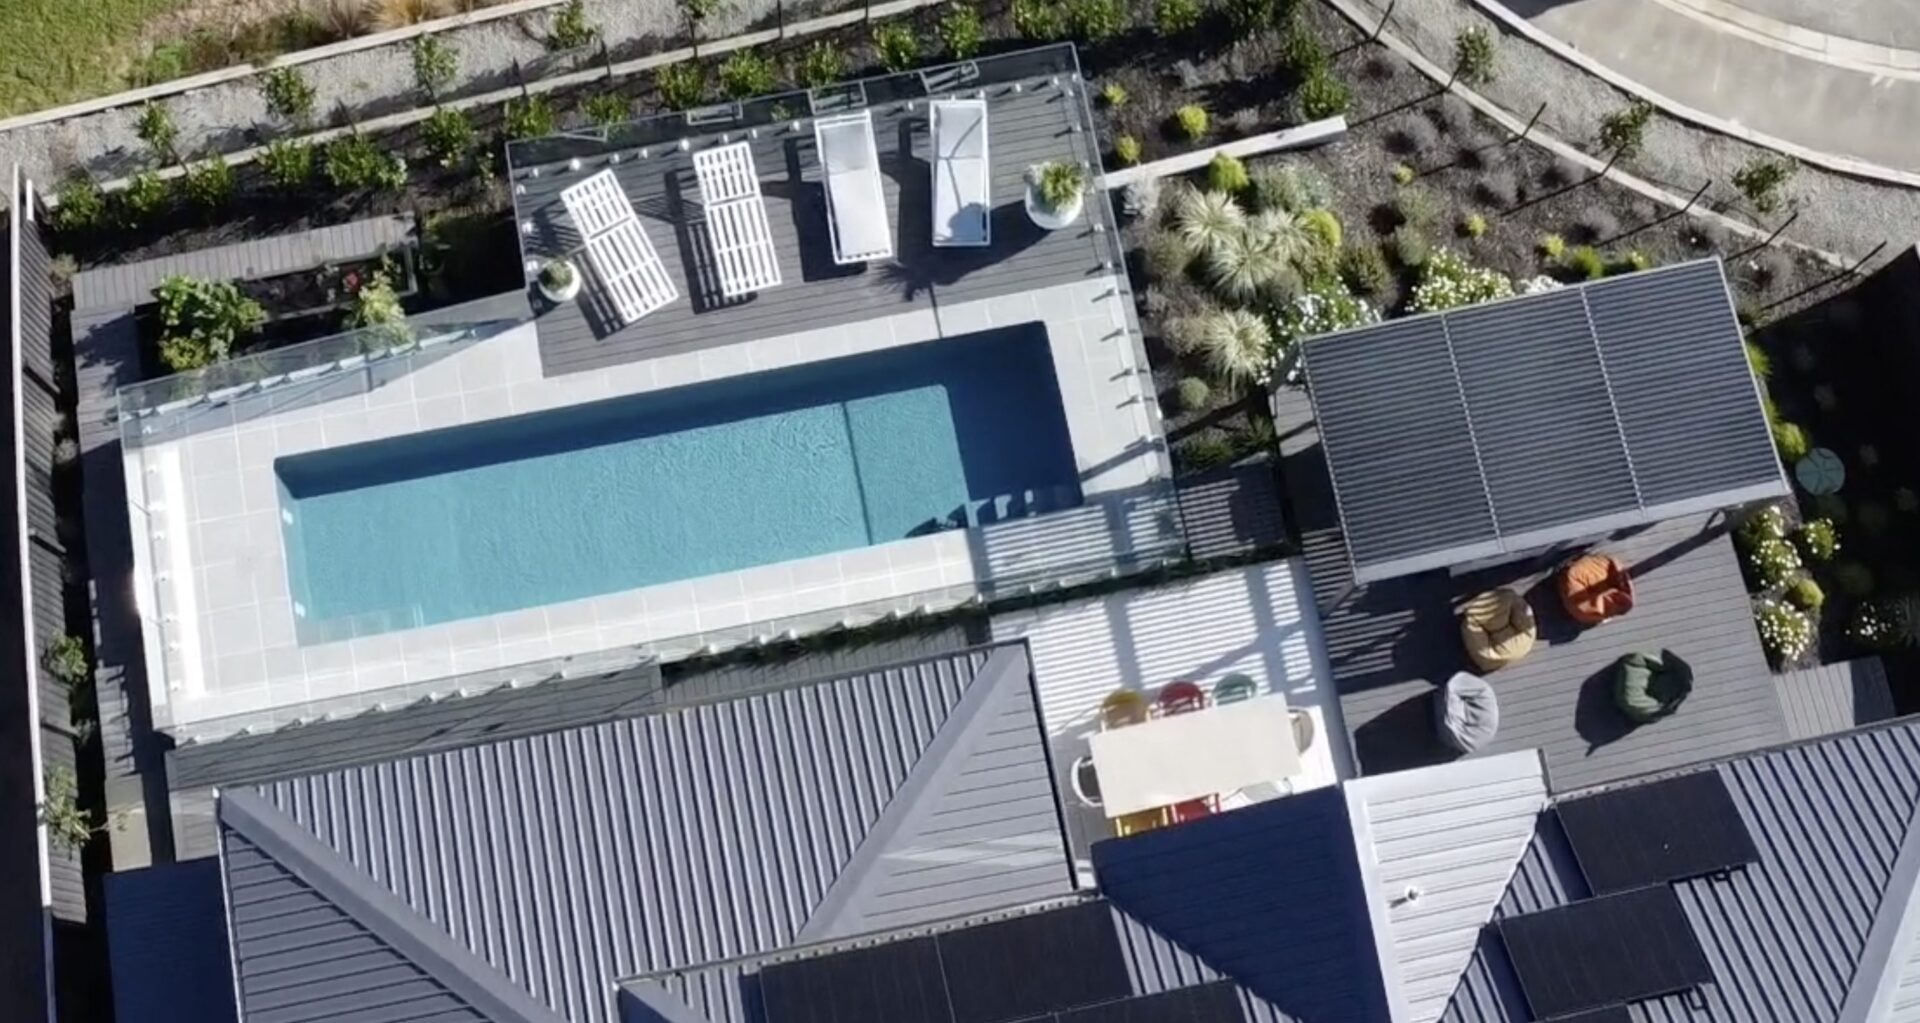
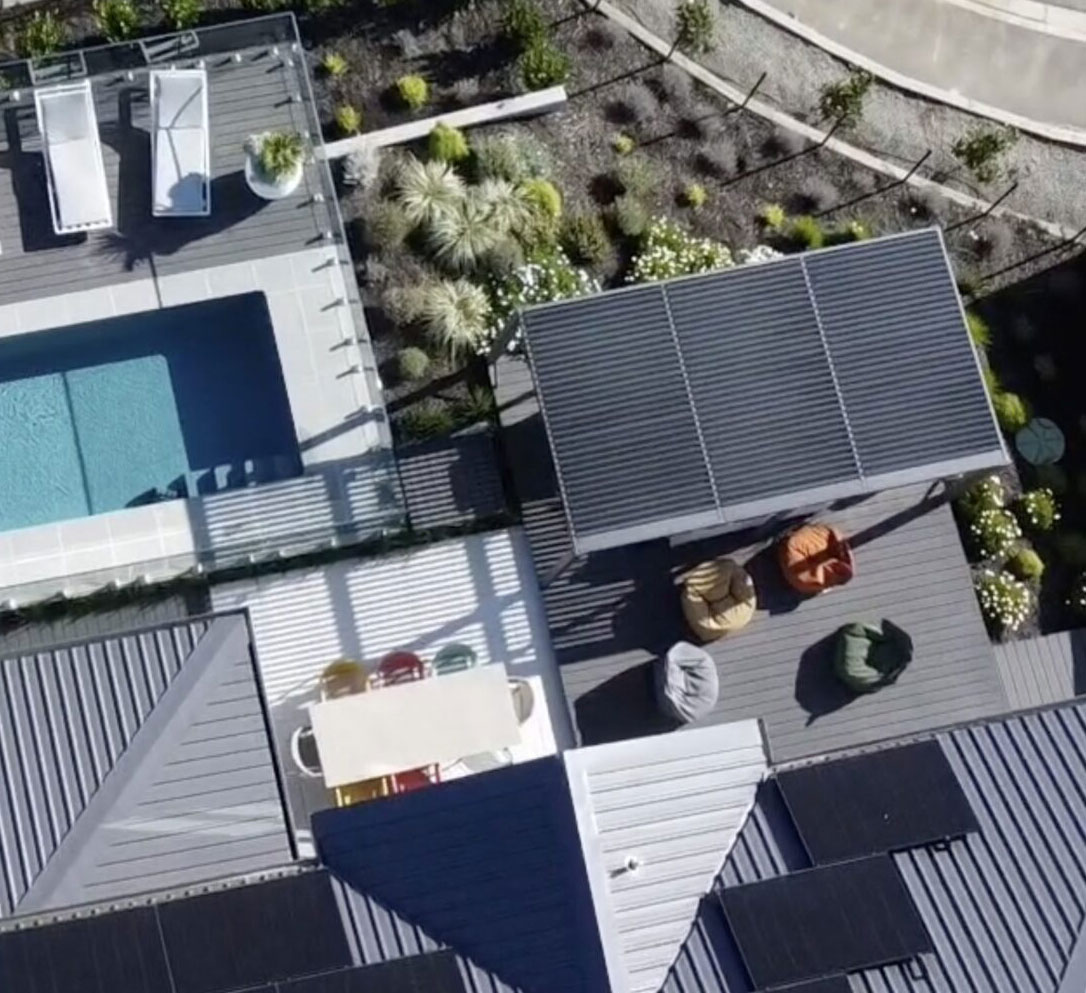
An outdoor room should be positioned to connect easily with indoor living. The most successful designs feel like a natural extension of the home. This is achieved through alignment with architectural lines, consistent materials. Out door rooms often support cooking, dining, and relaxation.
How do you make an outdoor space usable year-round?
Incorporating shelter (pergolas, louvres, or roofs), heating (outdoor fires or infrared heaters), and lighting extends usability beyond summer. Wind protection and thoughtful orientation also make a significant difference.
What materials are best for outdoor living areas?
Durable, low-maintenance materials are essential. Common choices include natural stone, concrete, stainless steel, hardwoods, and powder-coated metals. Materials should be selected to suit the climate and overall design aesthetic.
Do I need council consent for an outdoor kitchen or room structure?
This depends on the scale of the project. Simple installations do not require consent, but structures with plumbing, or gas installations often do.
How much space do I need for an outdoor room?
Outdoor spaces can be tailored to suit a range of property sizes. Even compact areas can work well with careful planning, while larger sites allow for multiple zones such as dining, lounging, and poolside spaces.
What should I consider when designing an outdoor kitchen?
Key considerations include location (sun, wind, and shelter), proximity to the indoor kitchen, services (power, gas, water), and how you plan to use the space. Layout, workflow, and durability of materials are also critical for long-term performance.
Talk to us about your project.
Project Guidance
Pools & spas
How early should a pool be considered in the design process?
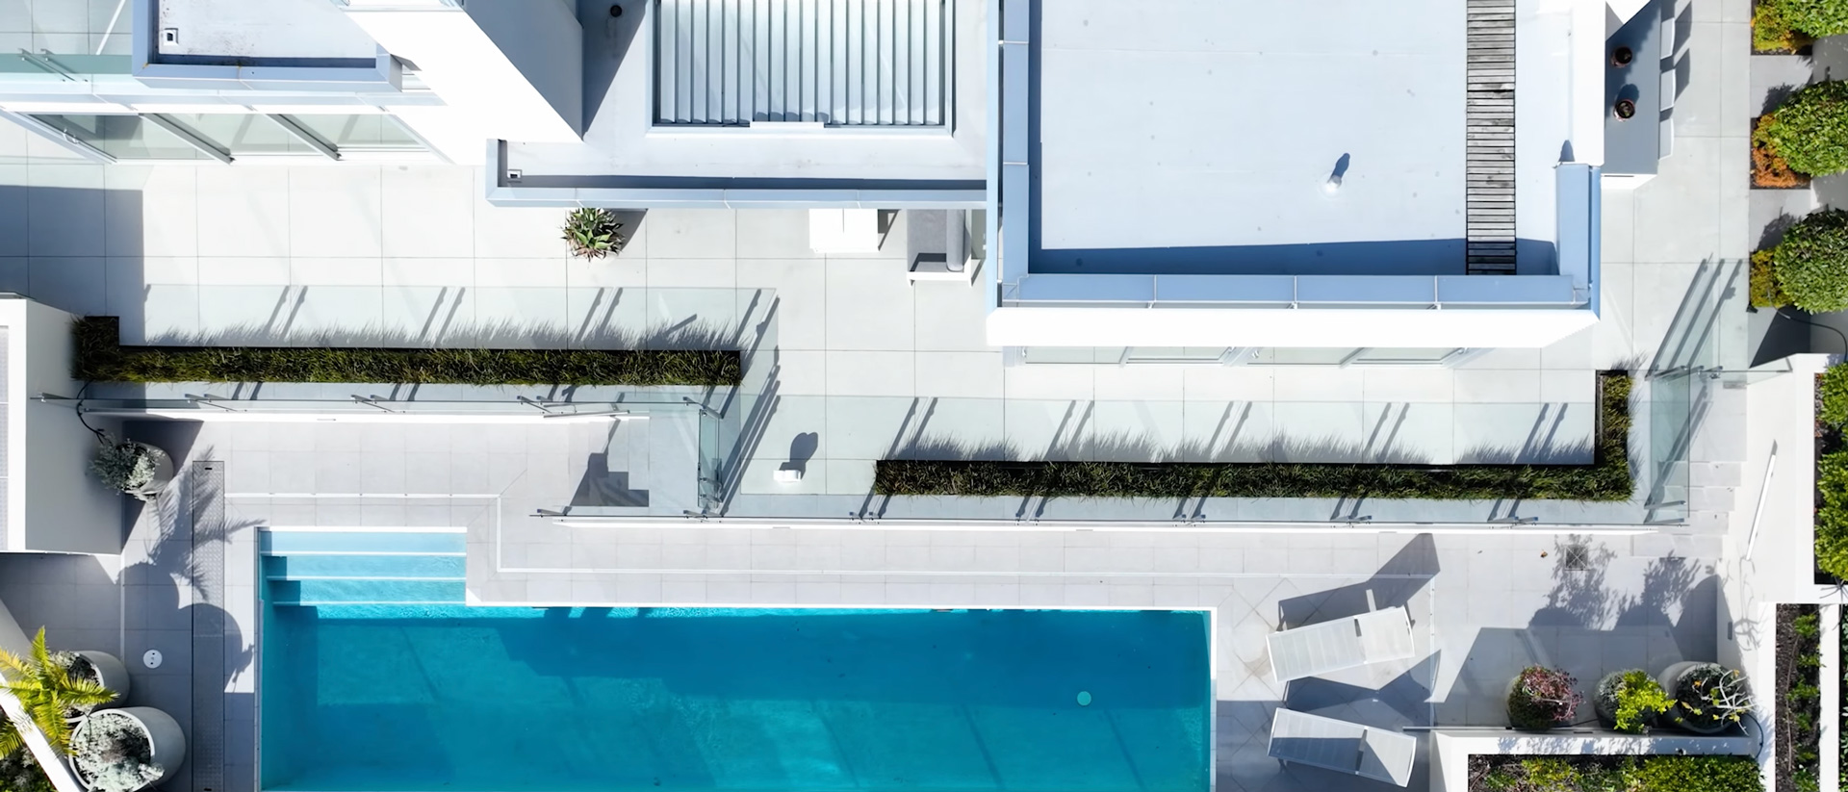
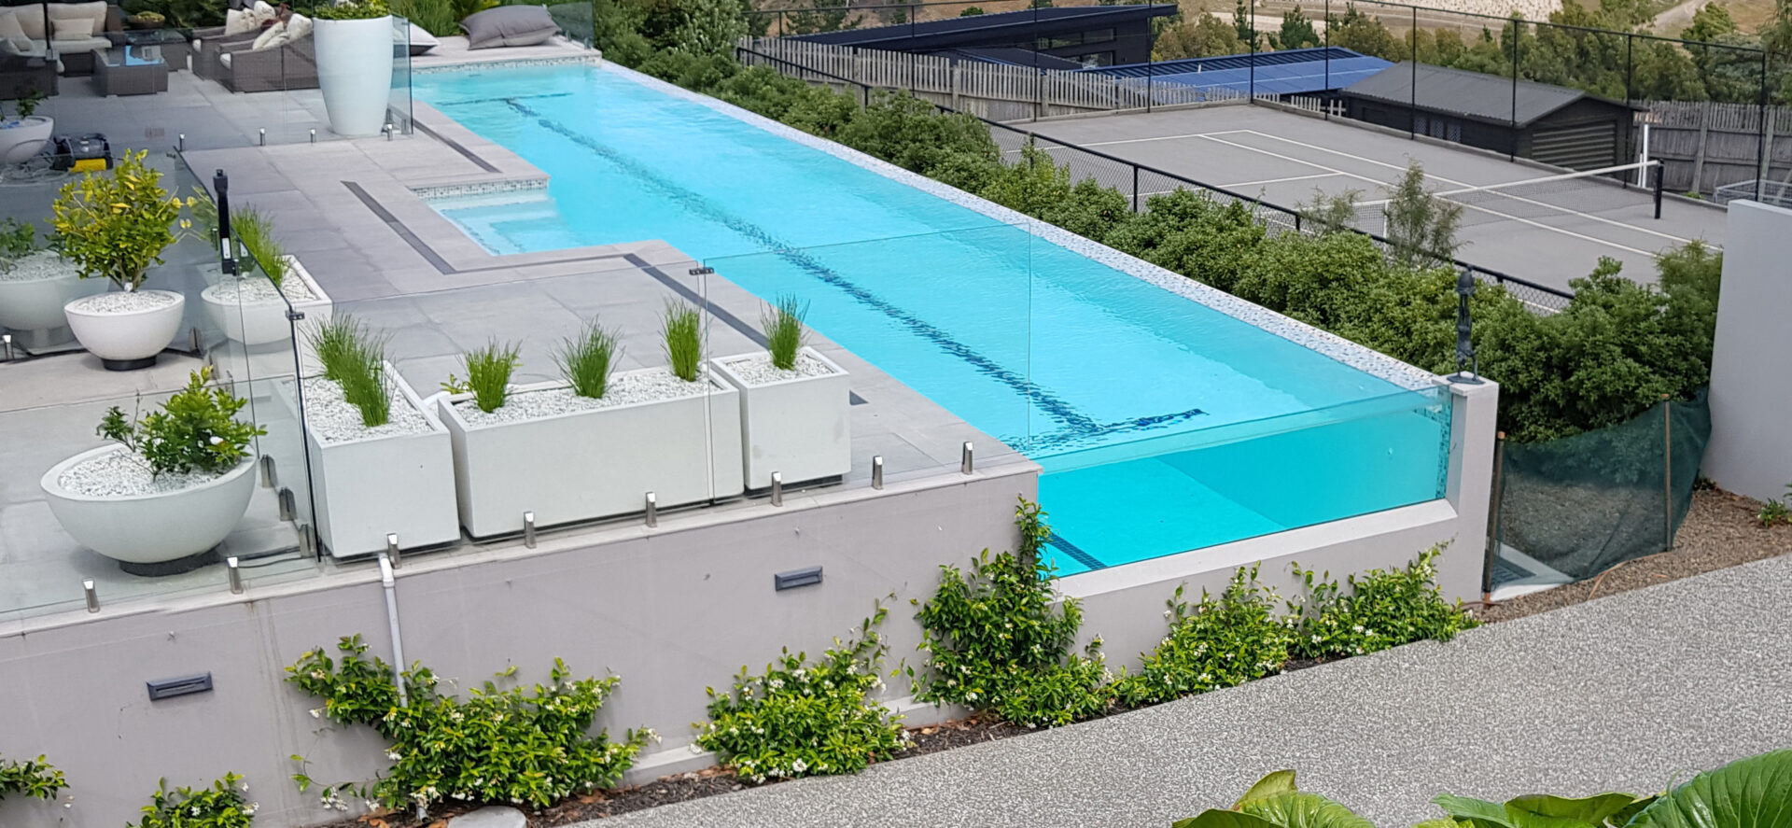
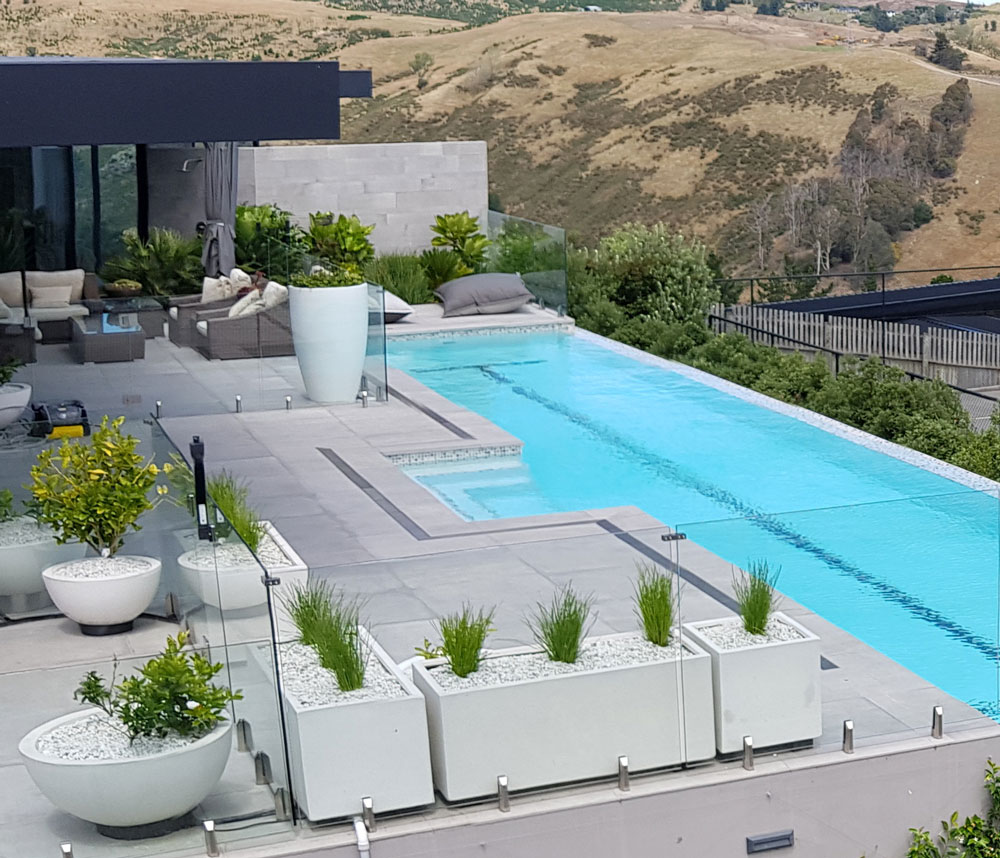
Ideally from the beginning. Early integration allows for excellent positioning, drainage and service area planning, Our pool, spa, and hot tub areas are thoughtfully designed for design impact, safety and function. The pool should feel integrated into the landscape as a beautiful feature with shelter, clever glass placement, lounging and entertaining spaces.
Do pools and spas require council consent?
Yes. Pools and associated safety barriers must meet specific regulations, and consent requirements vary depending on the design and location. Our designs work to these rules.
Where should spas hot tubs or saunas be positioned?
They are best located in sheltered, private areas with easy access from the house. Orientation, views, and sun exposure all play an important role.
Do hot tubs and saunas require special planning?
Yes. Considerations include structural support, drainage, power supply, and ventilation, as well as how they integrate visually with the surrounding landscape.
Talk to us about your project.
Project Guidance
Planters & special features
Do large planters require special drainage?
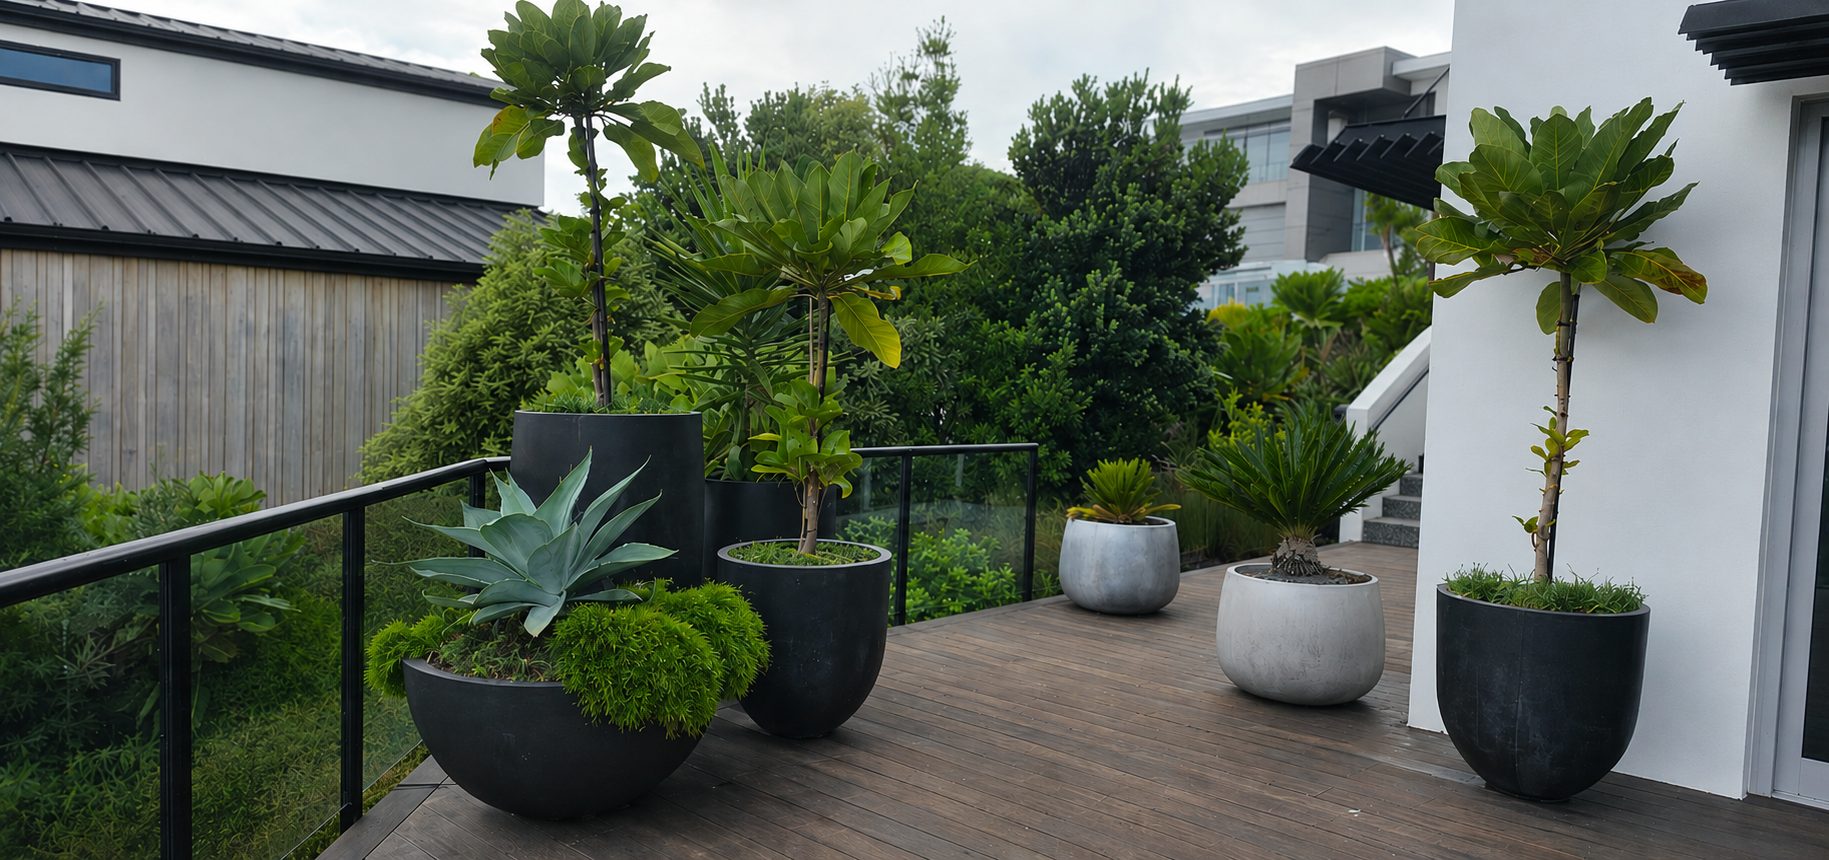
Yes, proper drainage is essential. Without it, plants can suffer and water can build up, potentially affecting surrounding surfaces. Well-designed planters include drainage layers and outlets.
How should sculpture be used in landscape design?
Sculpture is used to create focal points, anchor spaces, and add a layer of personality to a landscape. It can draw the eye, frame views, or provide contrast to planting and built elements.
Does sculpture require a platform or foundations?
In most cases, yes. A stable base is essential, particularly for heavier pieces, to ensure long-term durability and prevent movement or settling.